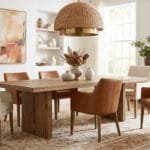
Small dining rooms can feel stylish, comfortable, and surprisingly functional with the right choices. The secret is to use furniture that fits the room, take advantage of vertical space, and create visual openness without sacrificing personality. From round pedestal tables and upholstered chairs to clever storage benches and layered lighting, these small dining room ideas make every inch work harder.
1. Choose a Round Pedestal Table
This article contains affiliate links. As an Amazon Associate, I may earn from qualifying purchases at no extra cost to you.
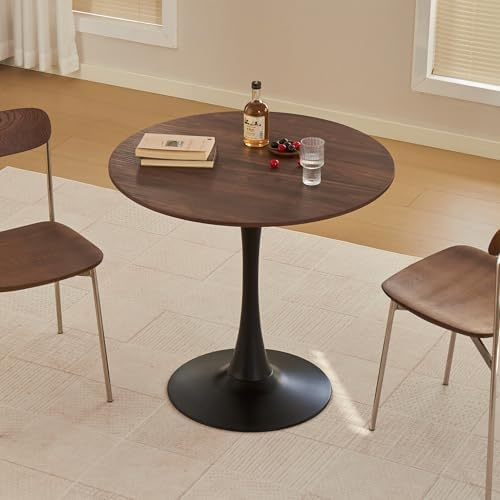
A round pedestal table is one of the easiest ways to improve a small dining room layout. Without four table legs taking up floor space, chairs can slide closer underneath, making movement around the table easier.
A round shape also softens rooms filled with straight walls and furniture. Look for a compact wood, white, or natural-finish table that complements your existing decor.
For a particularly tight room, choose a table with a central pedestal rather than a four-legged design. It gives everyone more flexibility when pulling out chairs.
2. Add Upholstered or Textured Dining Chairs
Dining chairs can completely change the appearance of a compact space. Upholstered dining chairs introduce softness, while textured woven chairs bring natural warmth without requiring additional decorative pieces.
For a small dining room design, choose chairs with relatively narrow profiles and open backs. This keeps the visual weight low and allows more light to move through the room.
Neutral upholstery, woven textures, or warm wood can also work beautifully with a modern farmhouse, Scandinavian, or minimalist dining area.

3. Build a Hidden Storage Bench
A storage bench can solve two problems at once: seating and organization.
Instead of placing a freestanding cabinet in a narrow dining area, use a bench with lift-up storage or drawers underneath. Dining linens, serving pieces, placemats, and occasionally used kitchen items can disappear inside.
This is especially useful for compact dining room ideas where every piece of furniture needs to perform more than one job.
Add cushions or a simple upholstered seat to make the bench comfortable enough for longer meals.

4. Create Built-In Banquette Seating
If one wall is going unused, consider built-in banquette seating. A dining bench fitted against the wall takes advantage of space that conventional chairs cannot.
Pair it with a small round table or compact rectangular table. You can even continue the bench into a corner to create a custom dining nook.
For a more finished appearance, incorporate drawers or cabinets below the seat. Vertical channeling on the bench back can also introduce an elegant architectural detail.

5. Make a Cozy Dining Nook
An awkward corner doesn’t have to remain empty. Turn it into an intentional dining area with a small table, comfortable seating, and focused lighting.
A cozy Scandinavian dining nook works particularly well because the style naturally favors simple furniture, pale woods, soft textiles, and uncluttered surfaces.
For small dining nook ideas, keep the furniture proportional to the corner. A small pendant above the table can visually establish the nook as its own zone.

6. Use a Multi-Functional Kitchen Island
If the kitchen and dining area share a room, a kitchen island dining hybrid can eliminate the need for a separate dining table.
Choose an island with an overhang that provides comfortable legroom, then add slim counter stools. This works particularly well in apartments and open-plan homes where a conventional dining set would consume too much floor space.
A multi-functional kitchen island can provide food preparation, casual dining, storage, and entertaining space in one footprint.

7. Install a Sculptural Pendant Light
Lighting can make a compact dining area feel intentionally designed rather than simply squeezed into a corner.
A sculptural pendant light above the table creates a strong focal point while keeping valuable floor and wall space free. A woven pendant can bring warmth to a farmhouse or Scandinavian room, while a simple sculptural fixture suits modern interiors.
Keep the pendant visually proportional to the table. A low-hanging pendant light over the dining table can create intimacy, but it should not obstruct eye contact across the table.

8. Use Mirrors to Expand the Visual Space
A mirror wall can make a small dining room appear substantially more open by reflecting light and surrounding architecture.
For a small dining room design, try one large mirror instead of several tiny pieces if the room feels particularly cramped. Alternatively, two matching mirrors can create a balanced, symmetrical arrangement.
Place the reflection carefully. Mirroring a window, attractive lighting, or an open part of the room creates a stronger double visual space effect than reflecting a cluttered wall.

9. Add Floating Shelves Above the Dining Area
When floor space is limited, move storage upward.
Floating shelves in a dining room provide room for artwork, small plants, ceramics, cookbooks, candles, or serving pieces without taking up floor area.
Keep the display restrained. Two or three shelves with carefully selected objects can feel much more spacious than a heavily decorated cabinet.
If you love the look of a small space gallery wall, combine a narrow shelf with a few framed prints rather than filling the entire wall.

10. Try a Round Rug Under the Table
A rug can visually define the dining zone, particularly in an open-plan kitchen or living area.
A round rug under a round table reinforces the shape of the furniture and creates a cohesive conversation area. Choose a low-pile design that allows chairs to move easily.
For practical everyday use, consider washable or stain-resistant materials. A subtle geometric pattern or textured neutral rug can add character without making the compact room feel visually busy.

11. Use Wall Sconces and Layered Lighting
Floor lamps aren’t always practical in a small dining room. Wall sconces can provide useful illumination while keeping the floor completely clear.
Combine a pendant over the table with sconces or nearby ambient lighting for layered lighting in the dining room. This lets you change the atmosphere depending on the occasion.
Choose fixtures with adjustable or directional shades if you want additional control over reading, dining, or entertaining.
12. Keep the Color Palette Light and Cohesive
When the room is already small, too many competing colors and finishes can make it feel visually fragmented.
A neutral color palette doesn’t have to mean boring. Combine warm white walls with natural wood, soft beige upholstery, woven textures, and one or two darker accents.
This modern minimalist small dining area approach allows architectural details, lighting, artwork, or a beautiful dining table to become the focal point.
The goal isn’t to remove personality. It’s to make every element feel connected.
How to Design a Small Dining Room Without Making It Feel Crowded
The best approach is to start with the furniture rather than the decorations. Measure the room, determine how many people need to sit comfortably, and leave enough clearance for chairs to move.
Then choose one major feature—such as a round table, banquette, pendant, mirror, or built-in nook—and let the remaining pieces support it.
For a narrow room, a long narrow dining table may work better than a square table. For a tight corner, a round table or built-in bench can make the available space much easier to use.
The most successful small dining room ideas don’t simply make a room look attractive. They make everyday dining easier while ensuring that the space still feels like part of the home.
Final Thoughts
A small dining room doesn’t need oversized furniture or elaborate decoration to feel special. Prioritize pieces that combine function with visual appeal, use the walls intelligently, and choose furniture that matches the room’s proportions.
With the right layout and a few carefully selected details, even a compact dining area can feel comfortable, polished, and completely intentional.